
How to Choose Cabinet Hinges for Hotel and Apartment Projects

How to Choose Cabinet Hinges for Hotel and Apartment Projects
Selecting hinges for a hotel or apartment project is different from choosing hardware for a single cabinet.
A project may contain hundreds or thousands of cabinet doors installed in:
- Guest rooms
- Apartment kitchens
- Wardrobes
- Bathroom vanities
- Kitchenettes
- Laundry cabinets
- Public areas
- Storage units
A small problem repeated across every room can create substantial installation delays and maintenance costs.
Project hinge selection should therefore consider more than unit price. Buyers need to evaluate:
- Door dimensions and weight
- Cabinet construction
- Opening frequency
- Soft-close performance
- Installation efficiency
- Adjustment capability
- Corrosion resistance
- Product consistency
- Replacement compatibility
- Long-term availability
The best project hinge is not necessarily the hinge with the most features. It is the hinge system that performs consistently across the complete project.
Quick Answer: What Hinges Are Suitable for Hotel and Apartment Cabinets?
For many standard hotel and apartment cabinets, a practical starting specification is:
- 35mm concealed hinge
- Approximately 105°–110° opening for standard doors
- Soft-close function where quiet operation is required
- Clip-on connection for efficient installation
- Height, side and depth adjustment
- Correct full-overlay, half-overlay or inset configuration
- Compatible mounting plate
- Verified hinge quantity for each door
- Surface protection suitable for the environment
Special doors may require wide-angle, thick-door, heavy-duty or restricted-opening hinges.
Every final selection should be tested on a representative cabinet door before mass production.
1. Why Project Hinge Selection Is Different
In a single kitchen, an installer can correct a small compatibility problem manually.
In a 500-room hotel or a multi-building apartment project, the same problem may affect thousands of doors.
Common project-level risks include:
- Incorrect drilling dimensions
- Inconsistent door gaps
- Slow installation
- Soft-close variation
- Loose mounting plates
- Insufficient hinge quantity
- Different components mixed on-site
- Replacement hinges becoming unavailable
- Unclear room or unit allocation
Project buyers should evaluate the hinge as part of a repeatable installation system rather than as an isolated component.
2. Hotel vs Apartment Hinge Requirements
Although hotels and apartments use similar cabinetry, their operating conditions are not identical.
|
Factor |
Hotel Project |
Apartment Project |
|
User turnover |
High |
Lower |
|
Usage behavior |
Less predictable |
More consistent |
|
Noise control |
Highly important |
Important |
|
Maintenance access |
Managed by hotel team |
Owner or property management |
|
Replacement speed |
Often urgent |
Planned or individual |
|
Product standardization |
Critical across rooms |
Critical across units |
|
Typical focus |
Durability and quick maintenance |
Durability and long-term value |
|
Spare parts |
Central inventory recommended |
Project handover stock recommended |
Hotel furniture may experience unpredictable guest use and frequent room servicing.
Apartment hardware must provide reliable performance over a longer ownership period while remaining serviceable after project handover.
3. Create a Cabinet-Door Schedule First
Do not choose one hinge for the entire project before classifying the doors.
Prepare a door schedule containing:
- Room or unit type
- Cabinet location
- Door reference number
- Door height
- Door width
- Door thickness
- Door weight
- Door material
- Overlay configuration
- Opening direction
- Required opening angle
- Number of hinges
- Mounting-plate type
- Soft-close requirement
This schedule allows the project team to group similar doors and minimize unnecessary hinge variations.
4. Standardize the Hinge System
Project standardization reduces:
- Purchasing complexity
- Installation mistakes
- Spare-parts inventory
- Training time
- Maintenance costs
Where possible, use one compatible hinge family with variations for:
- Full overlay
- Half overlay
- Inset
- Standard opening
- Wide-angle opening
- Special door thickness
Mounting plates, drilling patterns and adjustment methods should remain consistent whenever possible.
Standardization does not mean forcing one hinge onto every door. Special applications should be identified separately.
5. Confirm the Overlay Configuration

The relationship between the door and cabinet determines the required hinge geometry.
Full Overlay
The door covers most of the cabinet side panel.
Common applications include:
- Apartment kitchen cabinets
- Hotel wardrobes
- Bathroom vanities
- Modern frameless cabinets
Half Overlay
Two doors share one cabinet side panel.
This configuration requires the correct hinge arm and overlay calculation.
Inset
The door sits inside the cabinet opening.
Inset installations require accurate gaps and careful depth adjustment.
Using the wrong overlay hinge can cause incorrect door position even when drilling and adjustment appear correct.
6. Select the Correct Opening Angle
A standard concealed hinge around 105°–110° is suitable for many general cabinet applications.
Special conditions may require a different opening angle.
Wide-Angle Hinges
Consider for:
- Corner cabinets
- Internal drawers behind doors
- Pantry storage
- Cabinets requiring greater access
Restricted-Opening Hinges
Consider when a door may hit:
- A wall
- Another cabinet
- A mirror
- An appliance
- A decorative panel
Opening clearance should be checked during design development, not after installation.
7. Soft Close for Hotels and Apartments

Soft-close hinges can provide:
- Reduced closing noise
- Less door impact
- Better user experience
- More premium cabinet operation
They are especially valuable in:
- Hotel guest rooms
- Bedroom wardrobes
- Apartment kitchens
- Bathroom vanities
- Kitchenettes
However, the damper must match the door.
Insufficient Damping
The door may close too quickly or slam.
Excessive Damping
The door may close too slowly or remain partially open.
Test the actual door weight, hinge quantity and damping configuration before approval.
8. Clip-On vs Slide-On for Project Installation
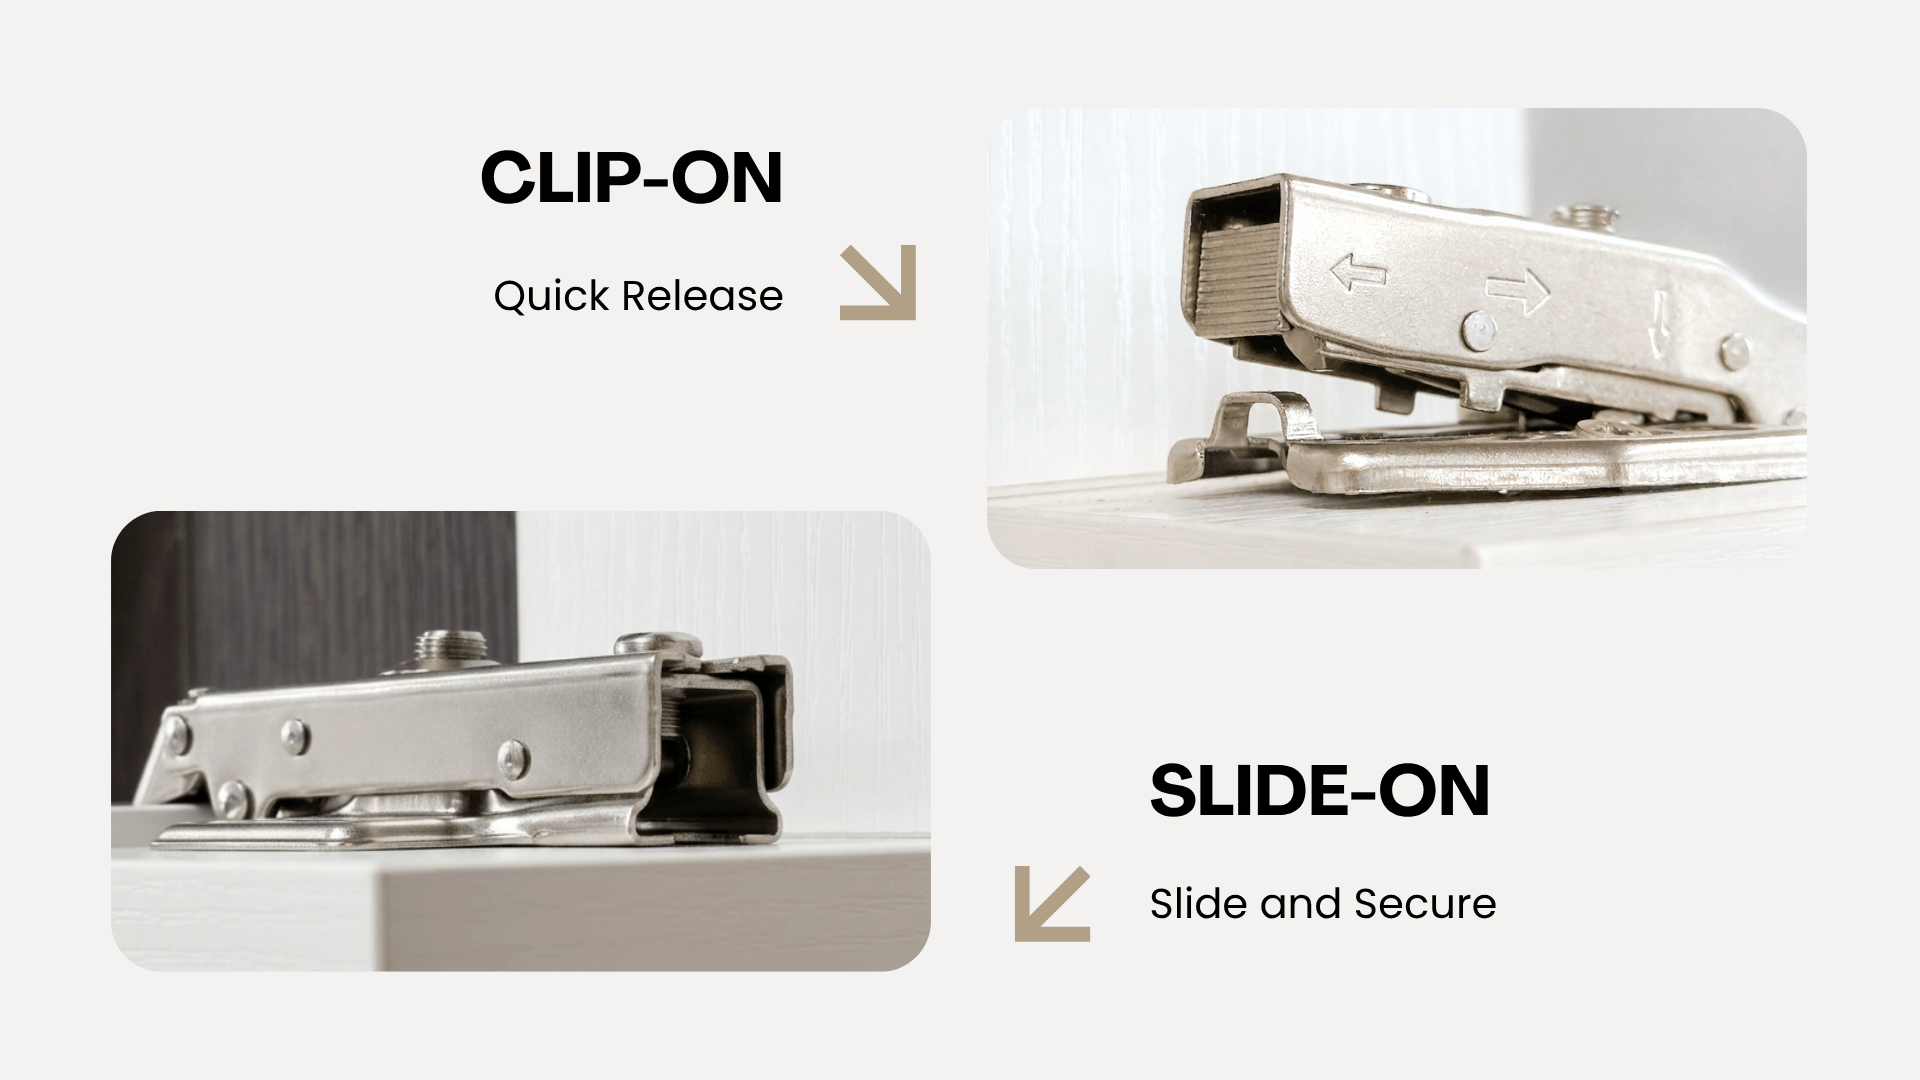
Clip-On Hinges
Clip-on hinges allow the door to be attached to or removed from the mounting plate without completely removing the plate.
Possible project advantages include:
- Faster door installation
- Easier door removal
- More convenient adjustment
- Simplified maintenance
- Reduced repeated screw removal
Slide-On Hinges
Slide-on hinges can provide an economical solution but normally require the hinge arm to be positioned and secured to the mounting plate with a screw.
For projects where doors are installed, removed and reinstalled during finishing or maintenance, clip-on systems may offer better efficiency.
The decision should consider total installation cost, not only hinge price.
9. Three-Direction Adjustment


Project cabinets must often compensate for small differences in:
- Cabinet assembly
- Panel drilling
- Floor level
- Wall condition
- Door dimensions
- On-site installation
A hinge system with height, side and depth adjustment helps installers create:
- Straight door lines
- Equal gaps
- Correct overlay
- Level cabinet fronts
- Consistent closing contact
Adjustment range should correct normal tolerances. It should not be used to conceal serious drilling or production errors.
10. Door Dimensions, Weight and Hinge Quantity
The required number of hinges depends on:
- Door height
- Door width
- Door weight
- Door material
- Door thickness
- Hinge capacity
- Fixing strength
- Usage frequency
A small, lightweight door may use two hinges. Tall or heavy wardrobe and pantry doors may require three, four, five or more.
Do not determine hinge quantity by dividing door weight equally among the hinges. Load distribution is affected by leverage, hinge position and door dimensions.
For every major door type:
- Calculate the complete door weight.
- Confirm the supplier’s recommendation.
- Install a representative sample.
- Test alignment and closing performance.
Handles, mirrors, glass and decorative panels must be included in the total weight.
11. Panel Material and Fixing Strength
Hinge performance depends on the door and cabinet panels.
Project cabinets may use:
- Particleboard
- MDF
- Plywood
- Solid wood
- Aluminum frames
- Glass or mirrored doors
Confirm:
- Panel thickness
- Material density
- Screw type
- Screw length
- Hinge-cup fixing
- Mounting-plate fixing
- Pull-out resistance
A strong hinge cannot prevent failure if the mounting plate is fixed to unsuitable or damaged material.
For frequently used or heavy doors, consider stronger fixing systems or approved mounting solutions.
12. Bathroom and Humid-Area Cabinets
Bathroom vanities and cabinets near wet areas require additional attention.
Evaluate:
- Surface treatment
- Corrosion resistance
- Moisture exposure
- Cleaning chemicals
- Ventilation
- Condensation
A standard indoor hinge may not be suitable for every humid or coastal installation.
Do not select a hinge based only on a salt spray duration. Review the environment, coating specification and functional condition after corrosion testing.
13. Public-Area and High-Frequency Cabinets
Cabinets in hotel public areas, service rooms and shared apartment facilities may experience more frequent or less careful use.
Consider:
- Stronger hinge construction
- Secure mounting plates
- Increased hinge quantity where required
- High-cycle performance
- Easy replacement
- Restricted or controlled opening angles
- Periodic maintenance access
Furniture hinges should not be used for fire-rated, smoke-control or life-safety doors unless the complete door system is specifically designed and approved for that purpose.
14. Installation Efficiency
In a large project, small installation-time differences can create substantial labor costs.
Evaluate:
- Clip-on connection
- Tool access
- Adjustment convenience
- Drilling consistency
- Mounting-plate installation
- Door removal procedure
- Clear installation instructions
- Availability of drilling templates
A slightly more expensive hinge may reduce total project cost if it shortens installation and adjustment time.
15. Drilling Compatibility
Before production, confirm:
- Hinge-cup diameter
- Cup-drilling depth
- Cup-edge or center distance
- Screw-hole pattern
- Mounting-plate drilling line
- Plate height
- Door-thickness range
Do not assume that every 35mm concealed hinge uses identical drilling dimensions.
Changing hinge systems after door production may require re-drilling or replacing completed doors.
16. Mock-Up Room and Sample Installation
For hotel and apartment projects, create a representative mock-up before mass production.
The mock-up should use:
- Actual cabinet materials
- Actual door dimensions
- Production hinges
- Production mounting plates
- Production screws
- Final handles and accessories
- Planned installation method
Evaluate:
- Door gaps
- Overlay
- Opening clearance
- Soft-close speed
- Installation time
- Adjustment range
- Noise
- Appearance
- Ease of removal and replacement
Approve and retain a signed reference sample after corrections are completed.
17. Establish a Golden Sample
A golden sample is the approved product and installation reference used for purchasing, production and inspection.
It should identify:
- Hinge model
- Mounting-plate model
- Surface finish
- Hinge-arm configuration
- Opening angle
- Soft-close function
- Fixing method
- Drilling dimensions
- Packaging label
- Approved performance
Mass-produced hinges should be compared with this approved sample.
Avoid approving the hinge and mounting plate separately. They must be treated as one system.
18. Quality Testing for Project Hinges
Before project approval, evaluate:
- Opening-and-closing durability
- Door load
- Vertical and horizontal strength
- Door sag
- Adjustment retention
- Clip-on security
- Soft-close consistency
- Corrosion resistance
- Dimensional consistency
A useful test report should state:
- Exact hinge model
- Mounting plate
- Door dimensions
- Door weight
- Hinge quantity
- Fixing method
- Test conditions
- Acceptance criteria
- Results
An advertised cycle number without these conditions provides limited purchasing value.
19. Batch Consistency
Project hinges may be delivered in several production batches.
Confirm consistency in:
- Dimensions
- Spring force
- Damper resistance
- Surface finish
- Riveting
- Adjustment
- Clip-on engagement
- Packaging
Mixing components from incompatible batches or product families can create installation problems.
Use clear product codes and batch identification during delivery and installation.
20. Packaging and Site Organization
Project packaging should support accurate distribution.
Useful information includes:
- Project name
- Building or phase
- Room or unit type
- Product code
- Overlay configuration
- Opening angle
- Quantity
- Batch number
Where several hinge types are used, visual labels or color-coded cartons can help reduce installation errors.
The hinge, mounting plate and required fixings should be packed or allocated in a way that prevents mismatching.
21. Spare Parts and Replacement Compatibility
Project maintenance may continue for many years after installation.
Before selecting a hinge supplier, confirm:
- Replacement availability
- Mounting-plate compatibility
- Product-code stability
- Door-removal procedure
- Adjustment instructions
- Spare-parts lead time
- Recommended spare quantity
Store approved spare hinges and mounting plates at project handover.
Spare parts should include every special configuration, not only the standard full-overlay hinge.
22. Total Cost Instead of Unit Price
The lowest-priced hinge does not always produce the lowest project cost.
Consider:
- Product price
- Installation labor
- Adjustment time
- Replacement rate
- Site returns
- Spare-parts inventory
- Warranty work
- Room downtime
- Customer complaints
A reliable and standardized hinge system can reduce costs across procurement, installation and maintenance.
23. Recommended Project Selection Process
Step 1: Collect Door Information
Create a complete cabinet-door schedule.
Step 2: Classify the Doors
Group doors by overlay, size, weight, material and opening requirement.
Step 3: Select the Base Hinge Family
Minimize unnecessary product variations.
Step 4: Confirm Special Applications
Identify wide-angle, restricted-opening, thick, heavy or humid-area doors.
Step 5: Produce a Mock-Up
Install the actual hinge system on representative cabinets.
Step 6: Test and Adjust
Evaluate alignment, closing movement, clearance and installation time.
Step 7: Approve the Golden Sample
Record the complete hinge and mounting-plate configuration.
Step 8: Freeze the Bill of Materials
Avoid uncontrolled substitutions after approval.
Step 9: Inspect Production Batches
Check dimensions, function, finish and packaging.
Step 10: Prepare Spare Parts
Include replacement products and technical information in the handover package.
Project Hinge Specification Checklist
|
Specification |
Information Required |
|
Cabinet location |
Kitchen, wardrobe, vanity or public area |
|
Cabinet construction |
Frameless or face-frame |
|
Door configuration |
Full overlay, half overlay or inset |
|
Door dimensions |
Height, width and thickness |
|
Complete door weight |
Including handle and decorative materials |
|
Door material |
MDF, particleboard, wood, glass or frame |
|
Opening angle |
Standard, wide or restricted |
|
Closing function |
Soft close, self close or push-to-open |
|
Connection |
Clip-on or slide-on |
|
Adjustment |
Height, side and depth |
|
Cup specification |
Diameter, depth and drilling pattern |
|
Mounting plate |
Type, height and fixing |
|
Hinge quantity |
Confirmed for each door type |
|
Environment |
Dry, humid, coastal or high-frequency |
|
Testing |
Cycle, load, damping and corrosion |
|
Packaging |
Product, unit and batch identification |
|
Spares |
Quantity and replacement compatibility |
Common Project Selection Mistakes
Using One Hinge for Every Door
Standard doors and tall, heavy or wide-angle doors may require different solutions.
Choosing Only by Unit Price
Installation and after-sales costs may exceed the initial hardware saving.
Ignoring the Mounting Plate
The hinge and mounting plate form one system.
Approving a Loose Hinge Sample
The hinge should be tested on the actual cabinet door.
Changing Products After Drilling
A replacement hinge may not match existing cup and plate dimensions.
Ignoring Soft-Close Variation
Damping performance should be checked across multiple samples and door weights.
Ordering Without Spare Parts
A small spare inventory can prevent long room or unit downtime.
Mixing Full-Overlay and Half-Overlay Hinges
Similar-looking hinges may create very different door positions.
Skipping the Mock-Up Stage
A full mock-up can identify compatibility problems before they affect the complete project.
Frequently Asked Questions
What hinge is best for hotel cabinets?
For many standard hotel cabinets, a concealed clip-on soft-close hinge with multidirectional adjustment is a practical choice. The final specification depends on door weight, overlay and operating conditions.
Are soft-close hinges necessary for hotels?
They are not required for every cabinet, but they can reduce room noise and door impact in guest rooms, wardrobes, vanities and kitchenettes.
What opening angle is suitable for apartment kitchens?
An opening angle around 105°–110° suits many standard cabinets. Corner units, internal drawers and restricted spaces may require different angles.
How many hinges should a hotel wardrobe door use?
The quantity depends on door height, width, weight, material and fixing strength. Tall doors may require three, four, five or more hinges.
Are clip-on hinges better for projects?
Clip-on hinges can simplify installation, door removal and maintenance. Their value depends on project labor costs and installation workflow.
Should bathroom cabinets use different hinges?
Humid-area cabinets may require improved corrosion resistance and suitable surface treatment. Actual environmental conditions should be evaluated.
Why is a mock-up room important?
It allows the project team to test appearance, clearances, drilling, closing performance and installation efficiency before mass production.
How many spare hinges should a project order?
The quantity depends on project size, number of hinge types, expected maintenance and future availability. Include each special hinge and its compatible mounting plate.
Can a different hinge be substituted during construction?
Only after confirming drilling, overlay, plate height, opening angle, adjustment and performance. An uncontrolled substitution can affect every cabinet door.
What information should contractors send to a hinge supplier?
Provide the door schedule, dimensions, weight, materials, overlay, opening angle, cabinet construction, environment and expected project quantity.
Conclusion
Cabinet hinges for hotel and apartment projects should be selected as part of a complete installation and maintenance system.
The project team should consider:
- Door specifications
- Overlay and opening angle
- Soft-close performance
- Adjustment
- Installation efficiency
- Hinge quantity
- Panel and fixing strength
- Corrosion resistance
- Batch consistency
- Spare-parts compatibility
The most reliable process is to classify all cabinet doors, standardize the hinge family, build a representative mock-up and approve a complete golden sample before mass production.
This approach helps contractors and cabinet manufacturers reduce installation delays, quality variation and long-term maintenance costs.
Related Haits Product Categories
How to Test Cabinet Hinge Quality